For three decades, the Kenyan food court kept one format: a handful of tenants gathered in a corner at one end of the shopping mall, with the Sarit Centre setting the standard the rest of the market followed.
That format worked because it asked very little of the building. A food court was a place to eat quickly, and the architecture treated it accordingly: efficient, serviceable and tucked away from the retail that paid the rent.
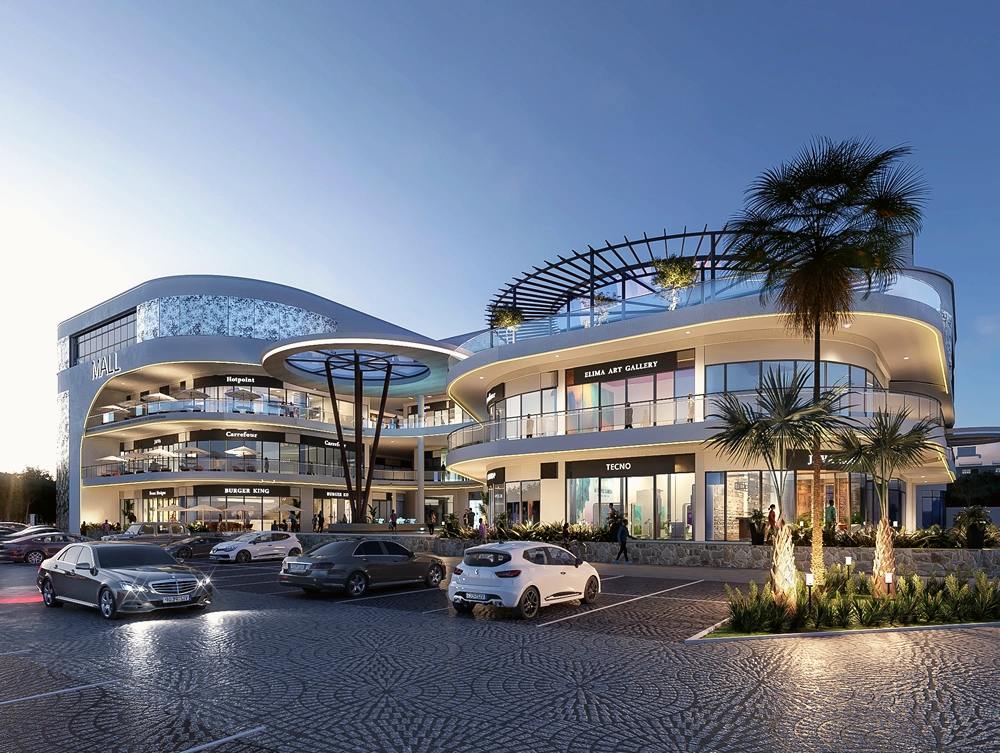
Then shopping malls evolved, and the dining spaces evolved with them. Our principal made this argument publicly as far back as 2015, in Capital FM's Tastemakers series, while leading the design of The Karen Hub's dining offer at Bowman Associates: the food court had stopped being a corner of the mall and was becoming a destination in its own right, a place families plan an afternoon around rather than pass through.
The practice has carried that lesson into its own portfolio. At Mwanzi Road Square, the food court sits alongside a wellness centre and a supermarket anchor within a low rise complex of around sixty shops, planned so that eating, errands and time with other people support each other rather than compete. The food court is not an amenity bolted onto retail; it is one of the reasons the neighbourhood comes.
The wider point reaches past dining. Kenyans gather deliberately: after church, after work, around family Sundays and school holidays, and the buildings that serve those rhythms earn loyalty that pure convenience never buys. When we plan a shared space now, the first question is not how many seats it holds but what occasion it hosts.
That is what the food court taught us. Design for the gathering, and the footfall follows.
Design for the gathering, and the footfall follows.
The projects behind the essay.
All insights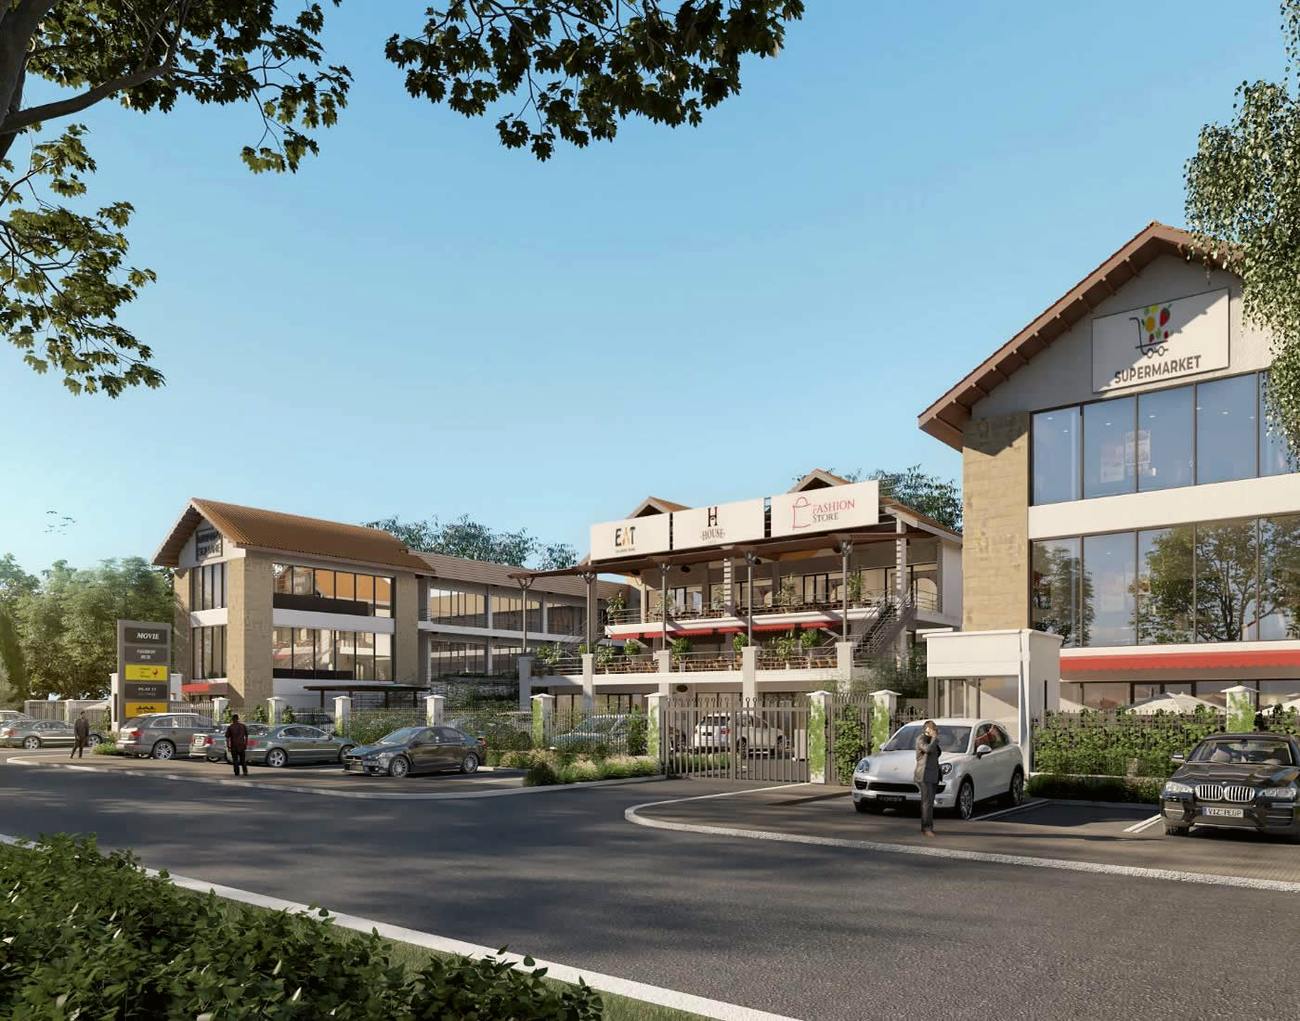
Got a project on your mind? Let's discuss.
Call 020 2022205 or 0797 398231, write to info@designassembly.co.ke, or start with the enquiry form and tell us about the site and the brief.